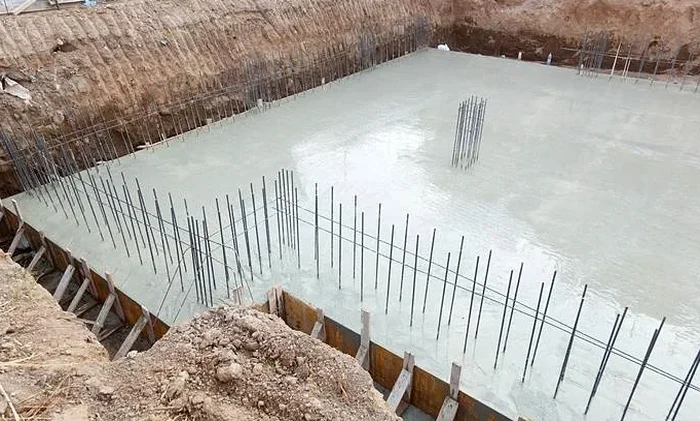
Toowoomba sits on the edge of the Great Dividing Range, and the soil here has a mind of its own. The region is notorious for reactive clay soils that swell when wet and shrink dramatically during dry spells, putting immense stress on shallow foundations. Designing a footing in this environment isn’t just about bearing capacity—it’s about managing soil moisture reactivity over the life of the structure. Our team works extensively with the local geology, from the decomposed basalt on the eastern escarpment to the alluvial flats near Gowrie Creek. Before a footing design is finalized, we often pair site investigation with test pits to visually assess the soil profile and identify any unexpected fill or boulders that could throw off a standard design.
In Toowoomba’s reactive clay environment, the cost of a proper geotechnical investigation is a fraction of what you’d spend fixing a failed footing.
FAQ
What’s the difference between a stiffened raft and a waffle pod slab for Toowoomba clay?
A stiffened raft has deepened perimeter beams and internal beams cast integrally with the slab, sitting directly on the ground. It works well on moderately reactive sites (M to H1) and is common in older Toowoomba homes. A waffle pod slab uses polystyrene void formers between the beams, creating a void under the slab to isolate it from ground movement. On highly reactive H2 or E sites in Toowoomba, waffle pods often perform better because they decouple the slab from the swelling soil, but they require careful drainage management to prevent water ponding under the slab.
How much does shallow foundation design cost for a residential project in Toowoomba?
For a standard residential site in Toowoomba, the combination of site investigation, laboratory testing, and AS 2870 footing design typically ranges from AU$3.360 to AU$5.410 depending on access, the number of boreholes or test pits required, and the complexity of the soil profile. A site with basalt floaters or steep slopes will be at the higher end due to the extra investigation time.
Do I need a geotechnical report for a deck or patio footing in Toowoomba?
For a simple deck, the Toowoomba Regional Council may not always require a full geotechnical report, but we strongly recommend at least a site inspection and basic soil assessment. Decks attached to the main dwelling can transfer movement into the house if the footing isn’t designed for the same reactivity class. We’ve seen covered patios pull away from the house because the footing was a token 400mm deep without considering the clay reactivity.
What depth do footings need to be in Toowoomba to avoid clay movement?
AS 2870 specifies that footings must extend below the zone of seasonal moisture fluctuation. In Toowoomba, that typically means a minimum of 300mm into natural ground for stiffened rafts, but on heavily reactive sites (class E) we often specify 400–450mm embedment. The exact depth depends on the soil’s liquid limit and the site’s exposure to drying. Sites with mature trees nearby may require deeper footings or root barriers to prevent moisture extraction from the clay.
How long does the shallow foundation design process take from start to finish?
For a standard residential project in Toowoomba, you’re looking at about 7 to 10 business days from the site investigation to receiving the stamped design documentation. The field work takes a day, the lab testing for Atterberg limits and shrinkage takes 3–4 days, and the design and drafting take another 2–3 days. During wet periods when sites are inaccessible, we schedule around the weather to avoid damaging the test equipment or disturbing the exposed clay.